041
Clay Hybrids
LOCATION
DENMARK
PROGRAM
MATERIAL INVESTIGATIONS
YEAR
2025
STATUS
IN PROGRESS
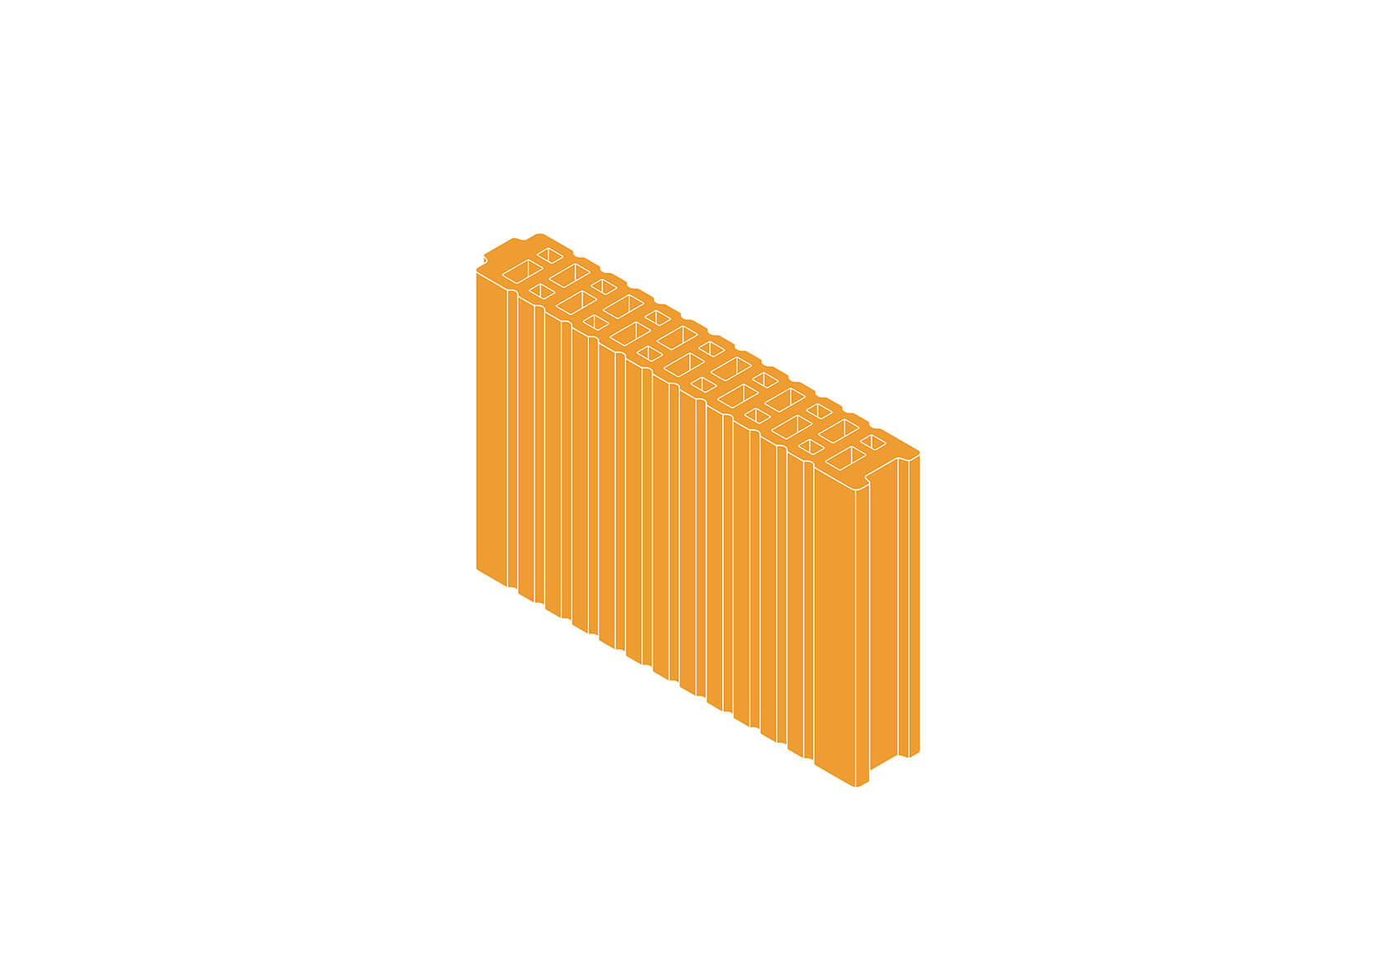
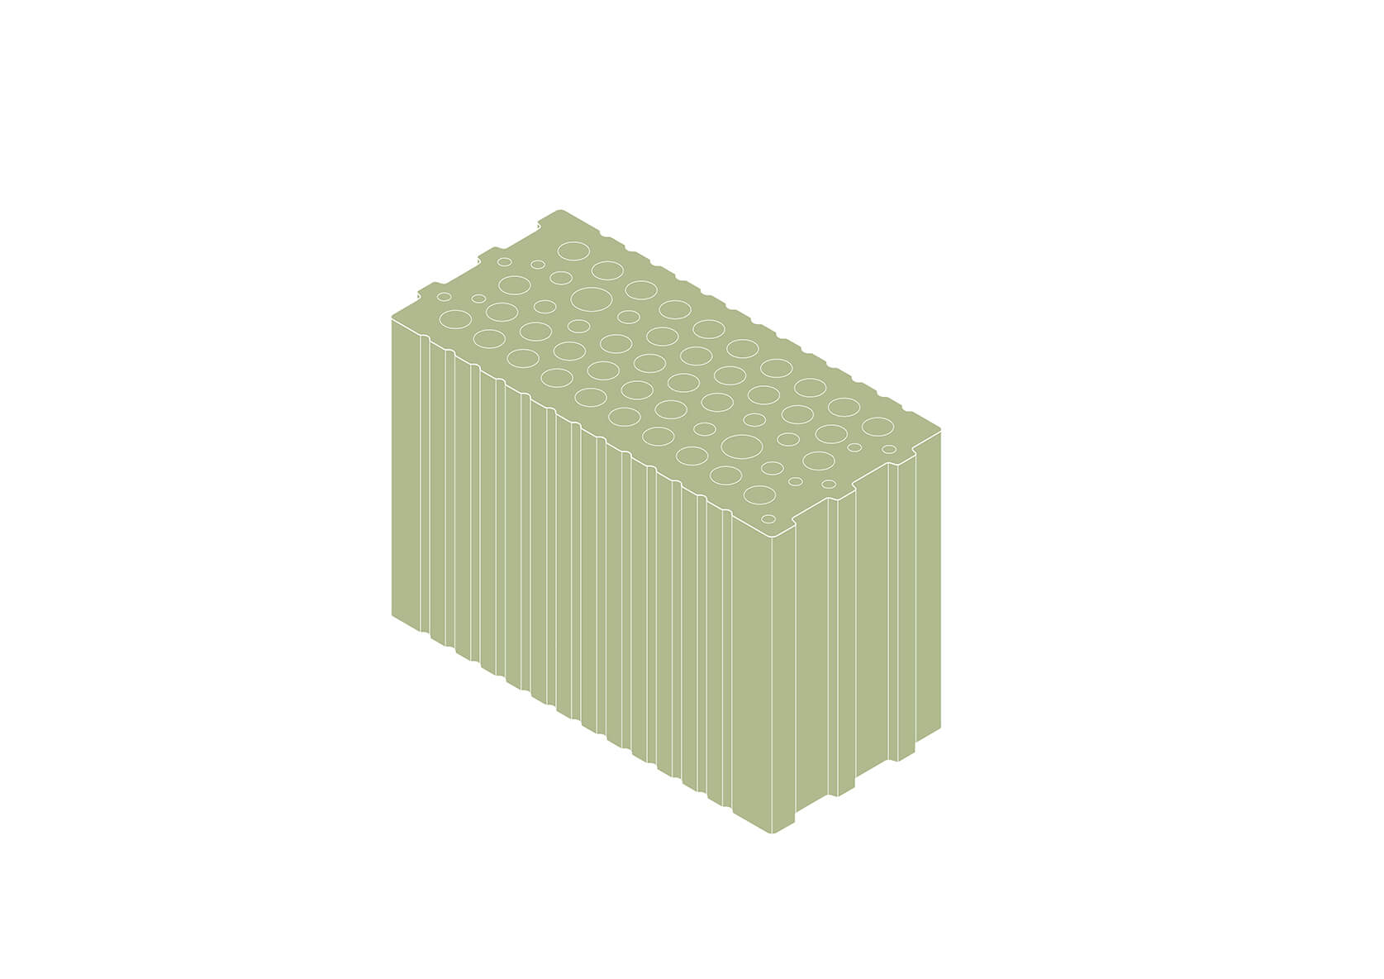
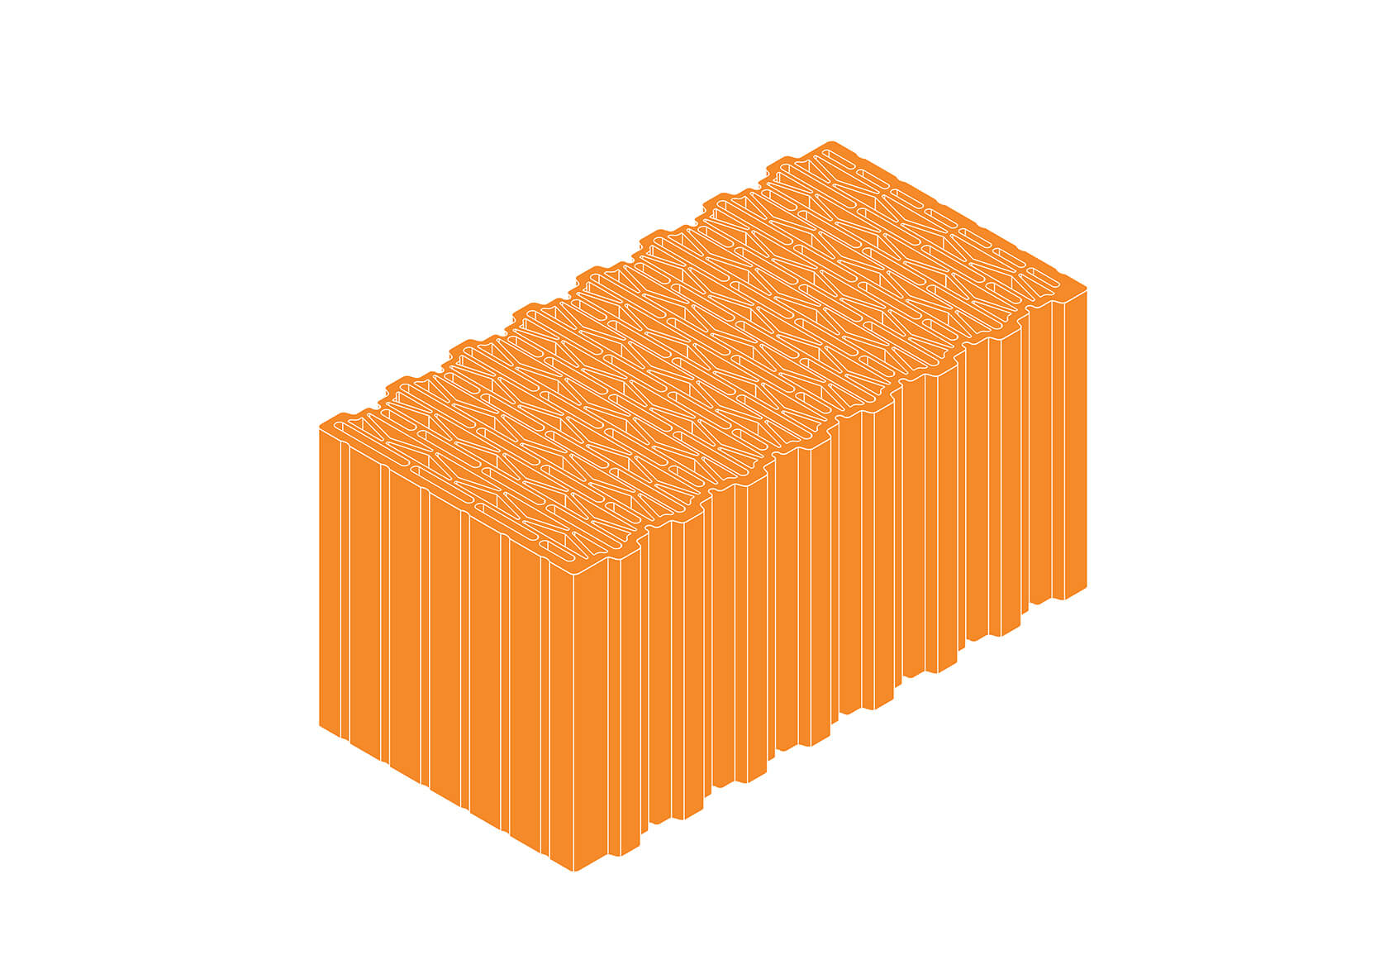
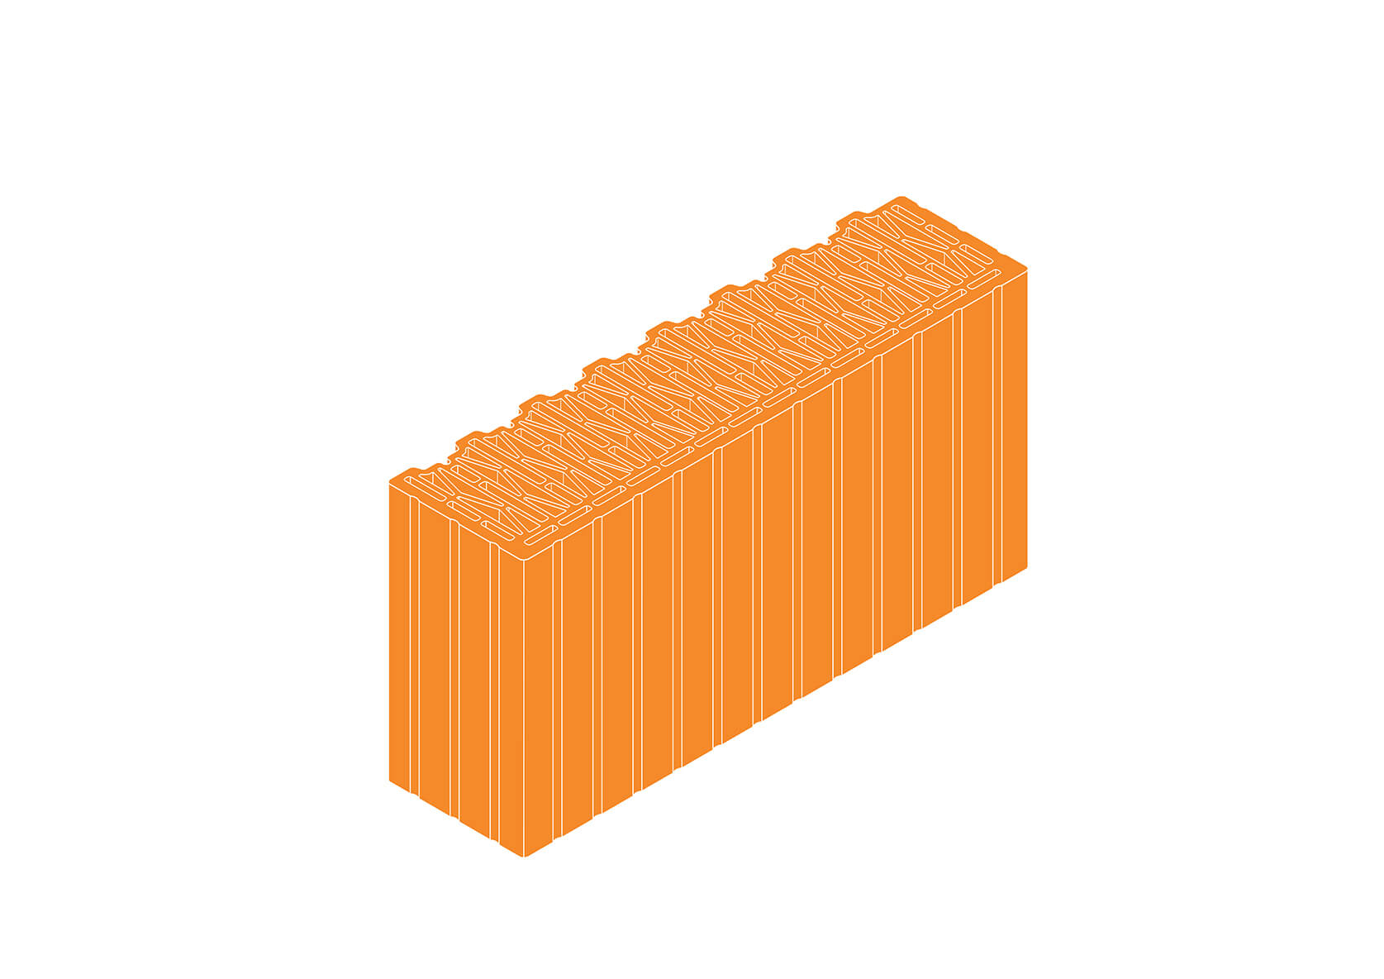
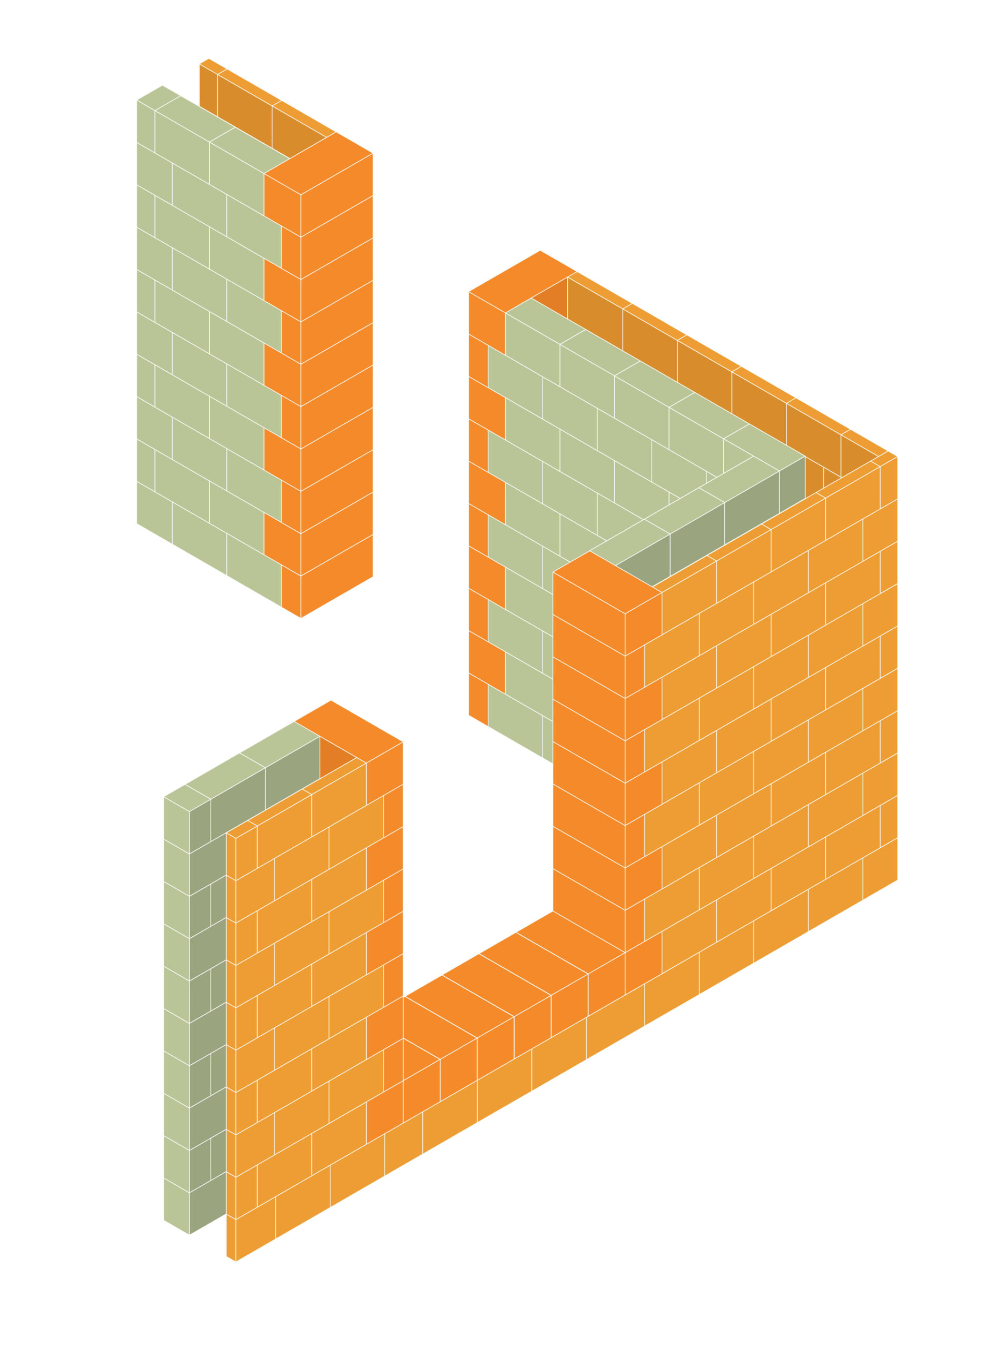
The research project continues our interest in homogeneous building techniques and the Danish tradition of hollow brick wall construction, while responding to today’s urgent need to reduce CO₂ emissions in material production. Rather than seeking an ultimate or purely “sustainable” solution, the investigations aim to combine the best properties of both fired and unfired clay into hybrid systems that are at once robust, low-impact, and architecturally rich.
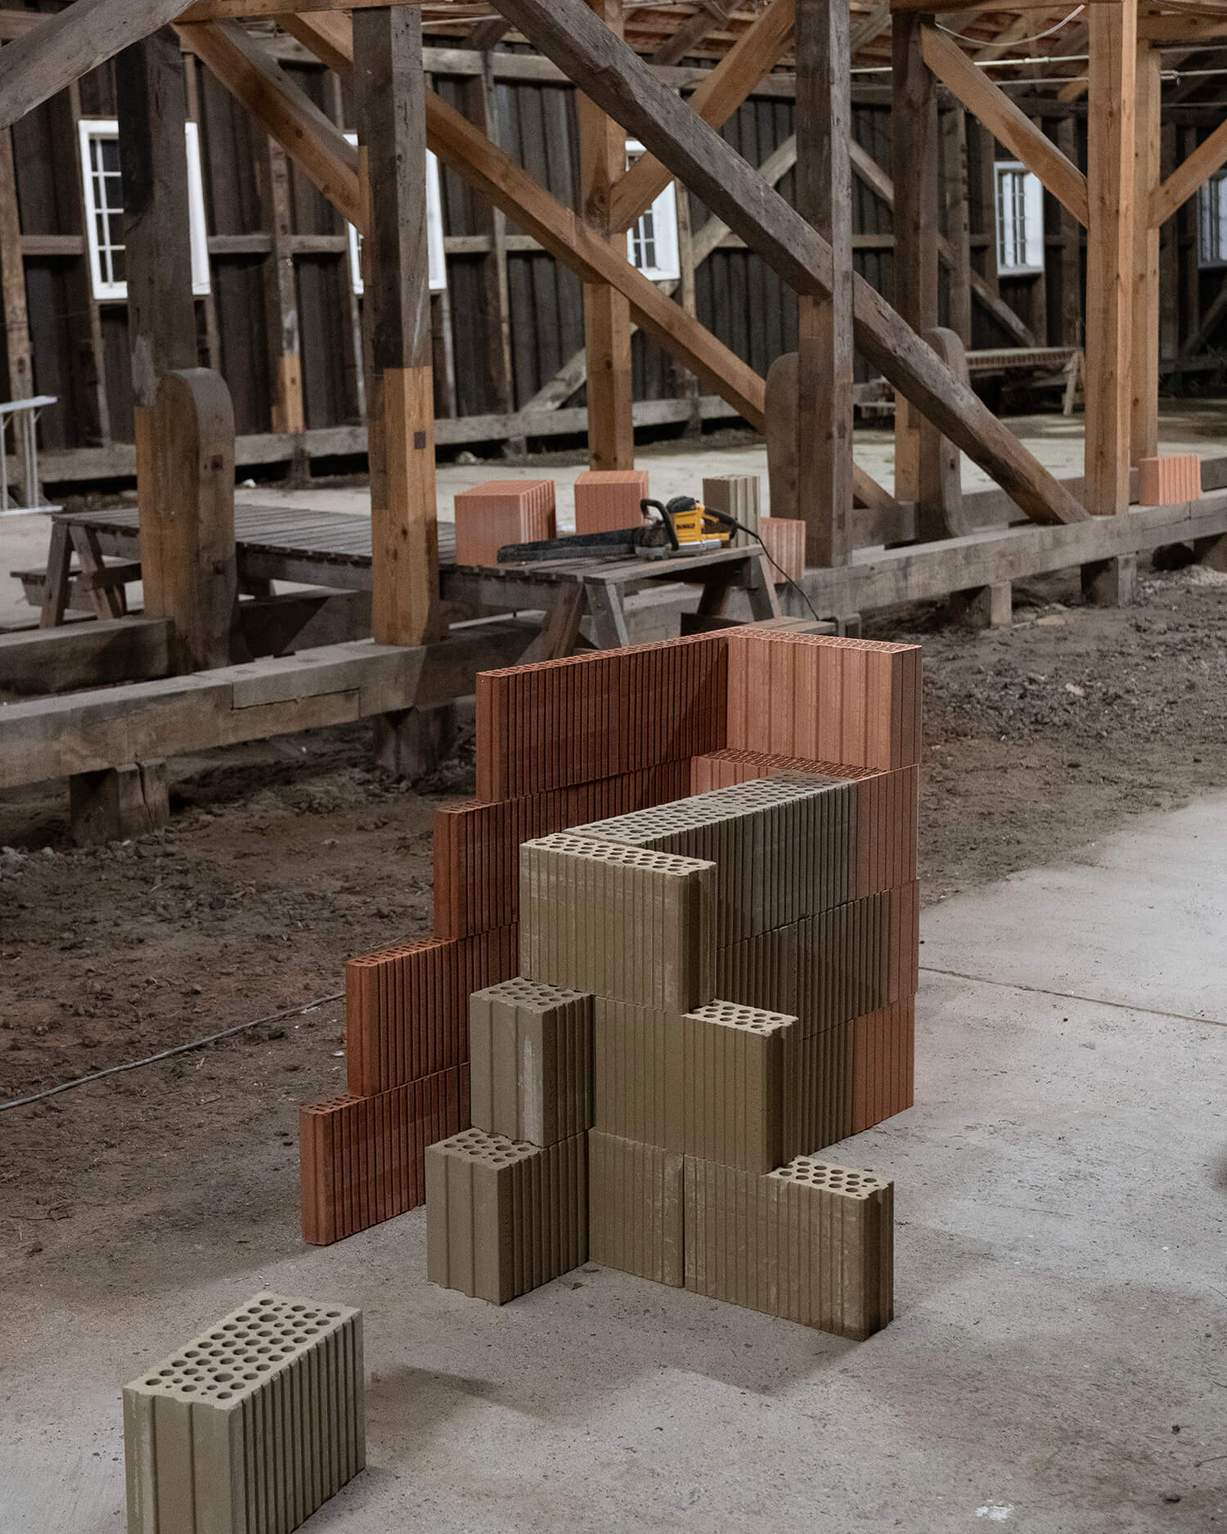
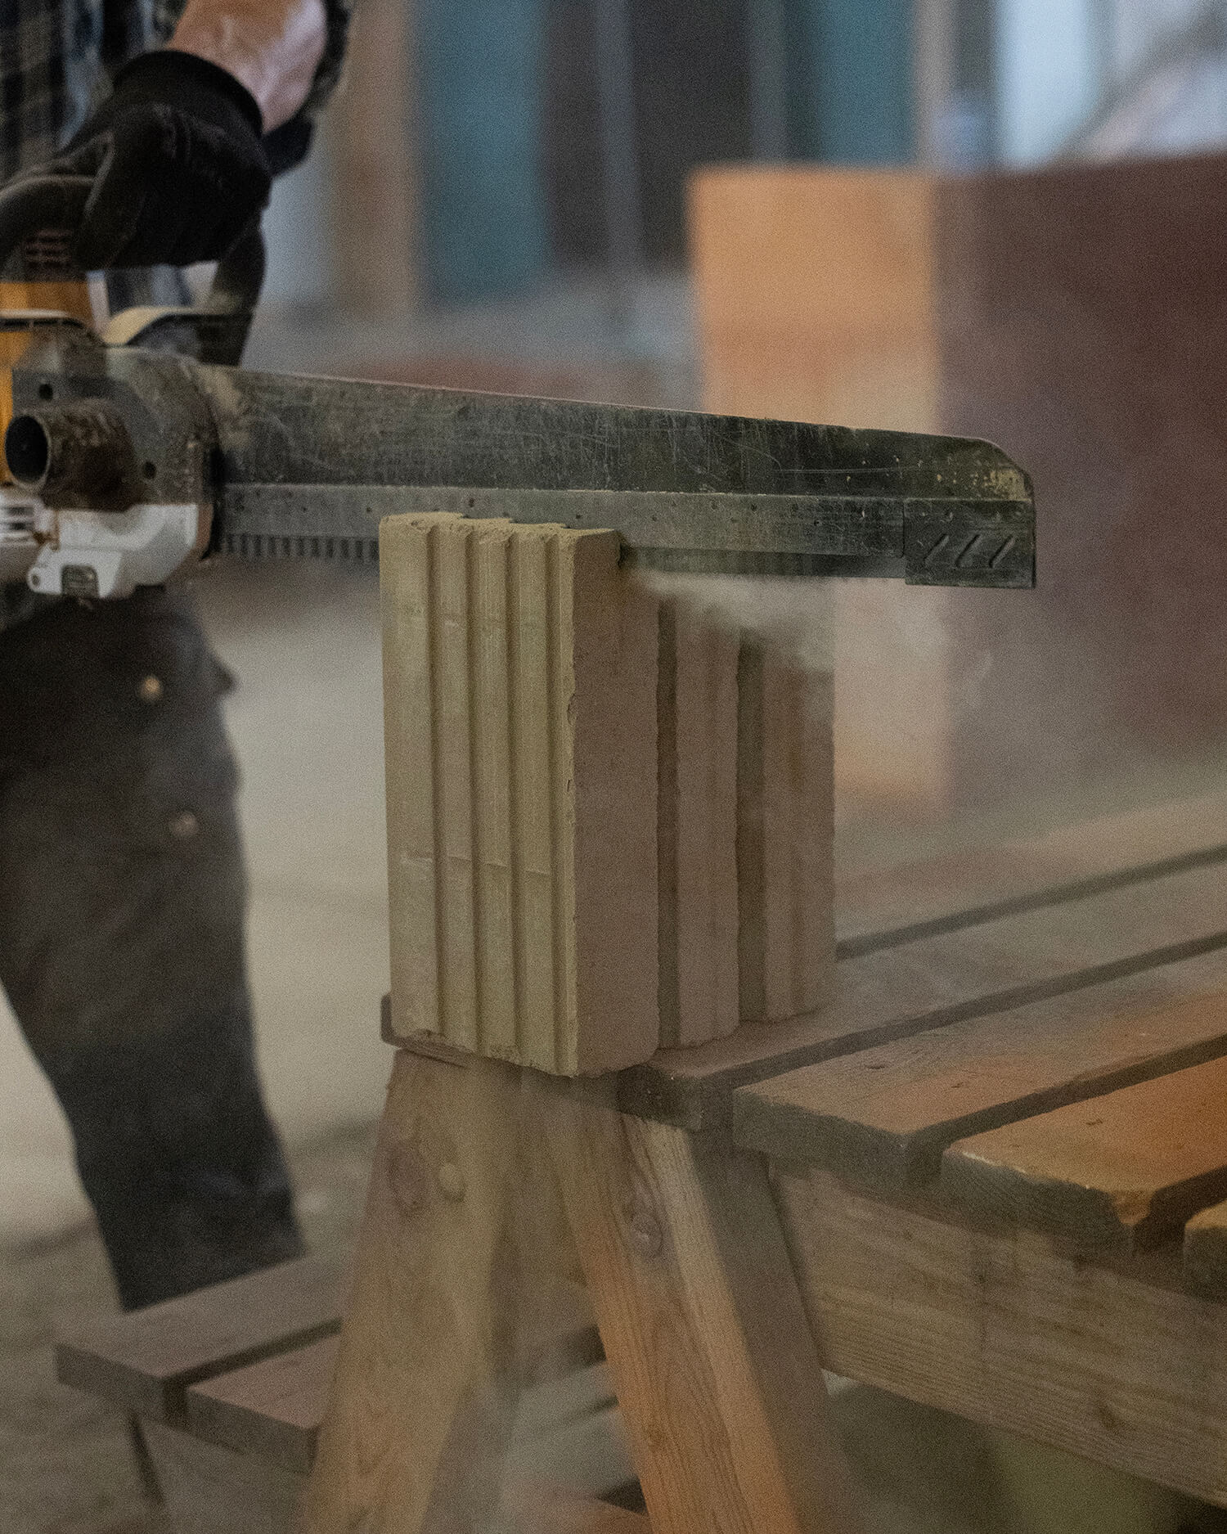
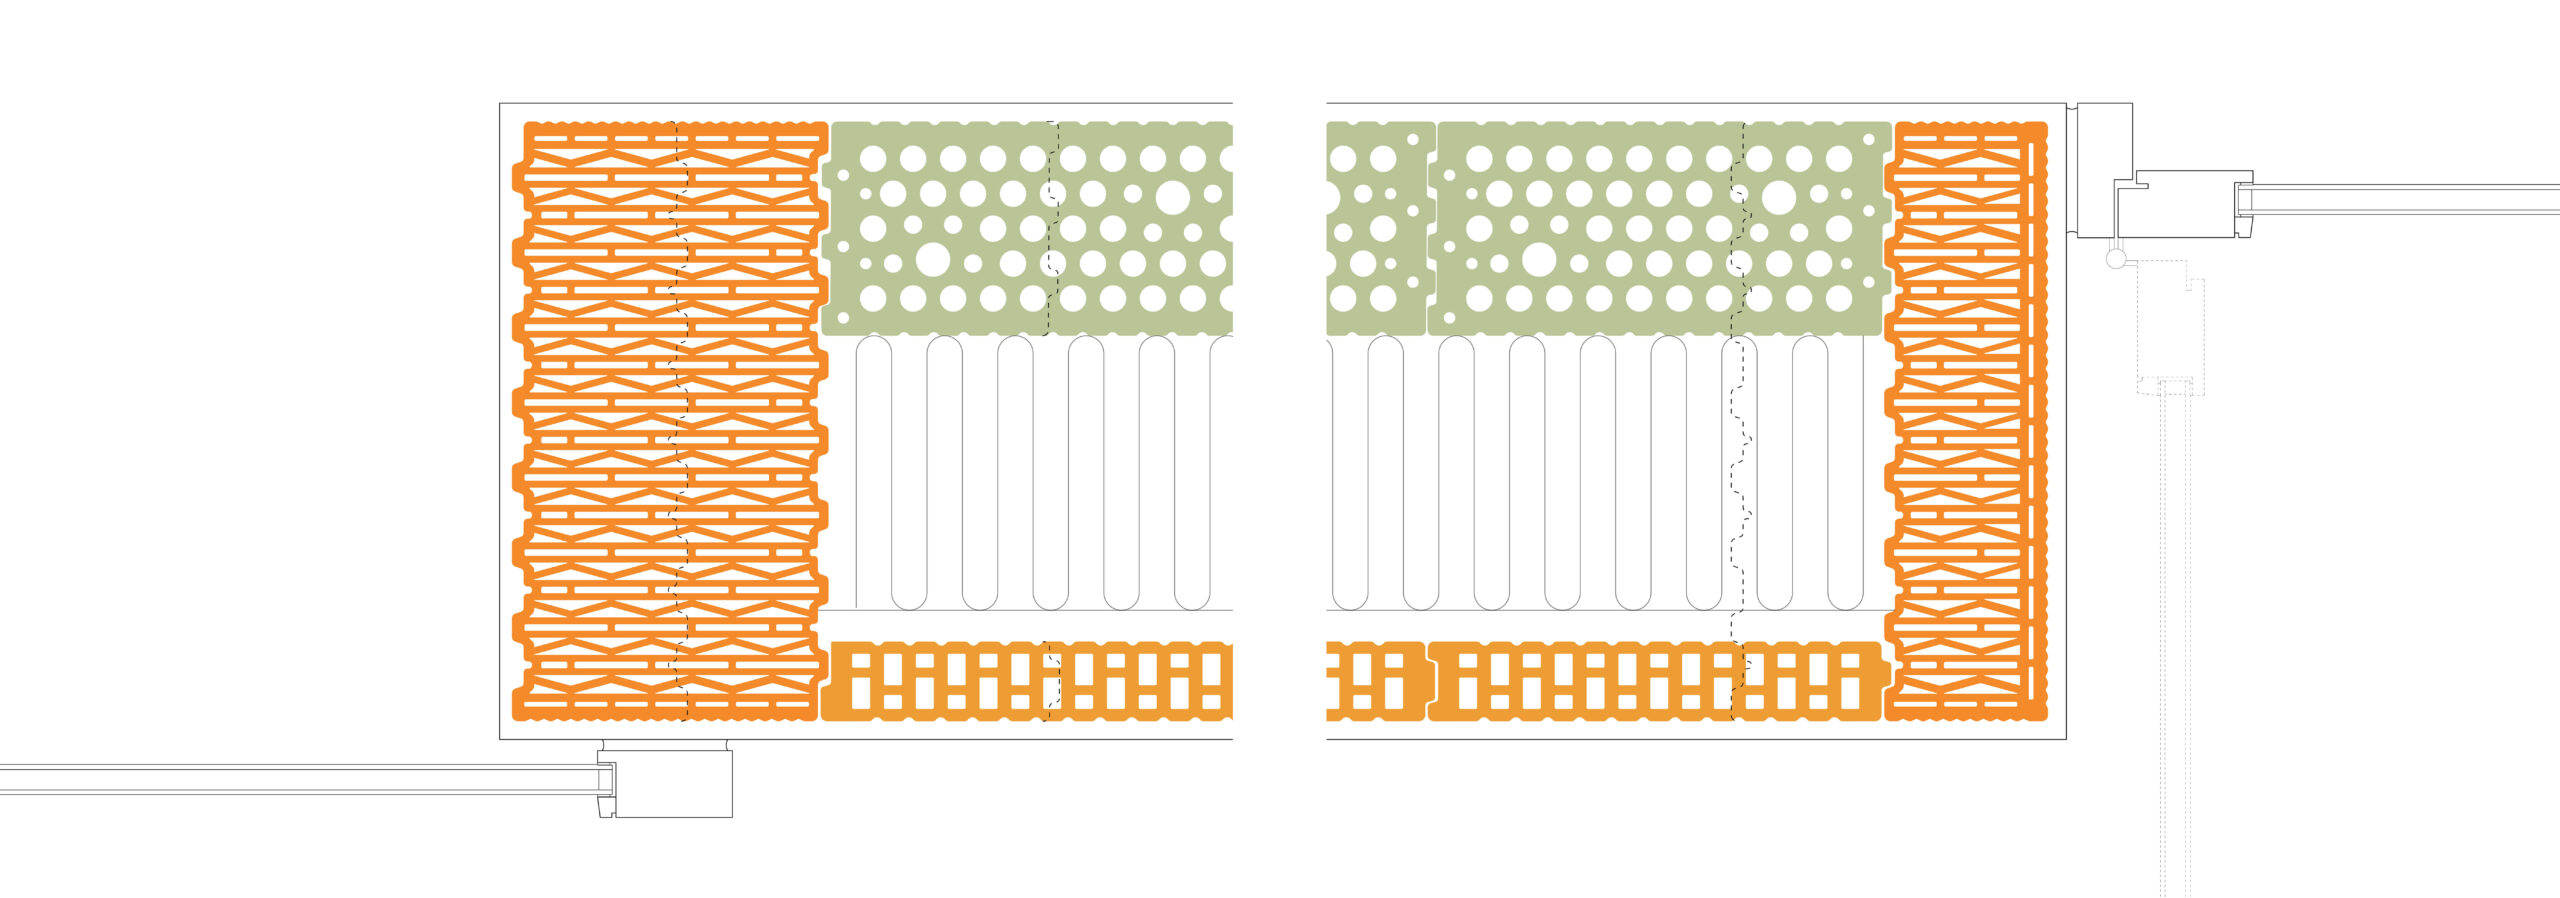
Our fascination with the Danish masonry tradition and contemporary industrial clay block manufacturing led to the idea of combining standard blocks into systems that take advantage of the properties of each element, in ways the blocks where not originally intended to.
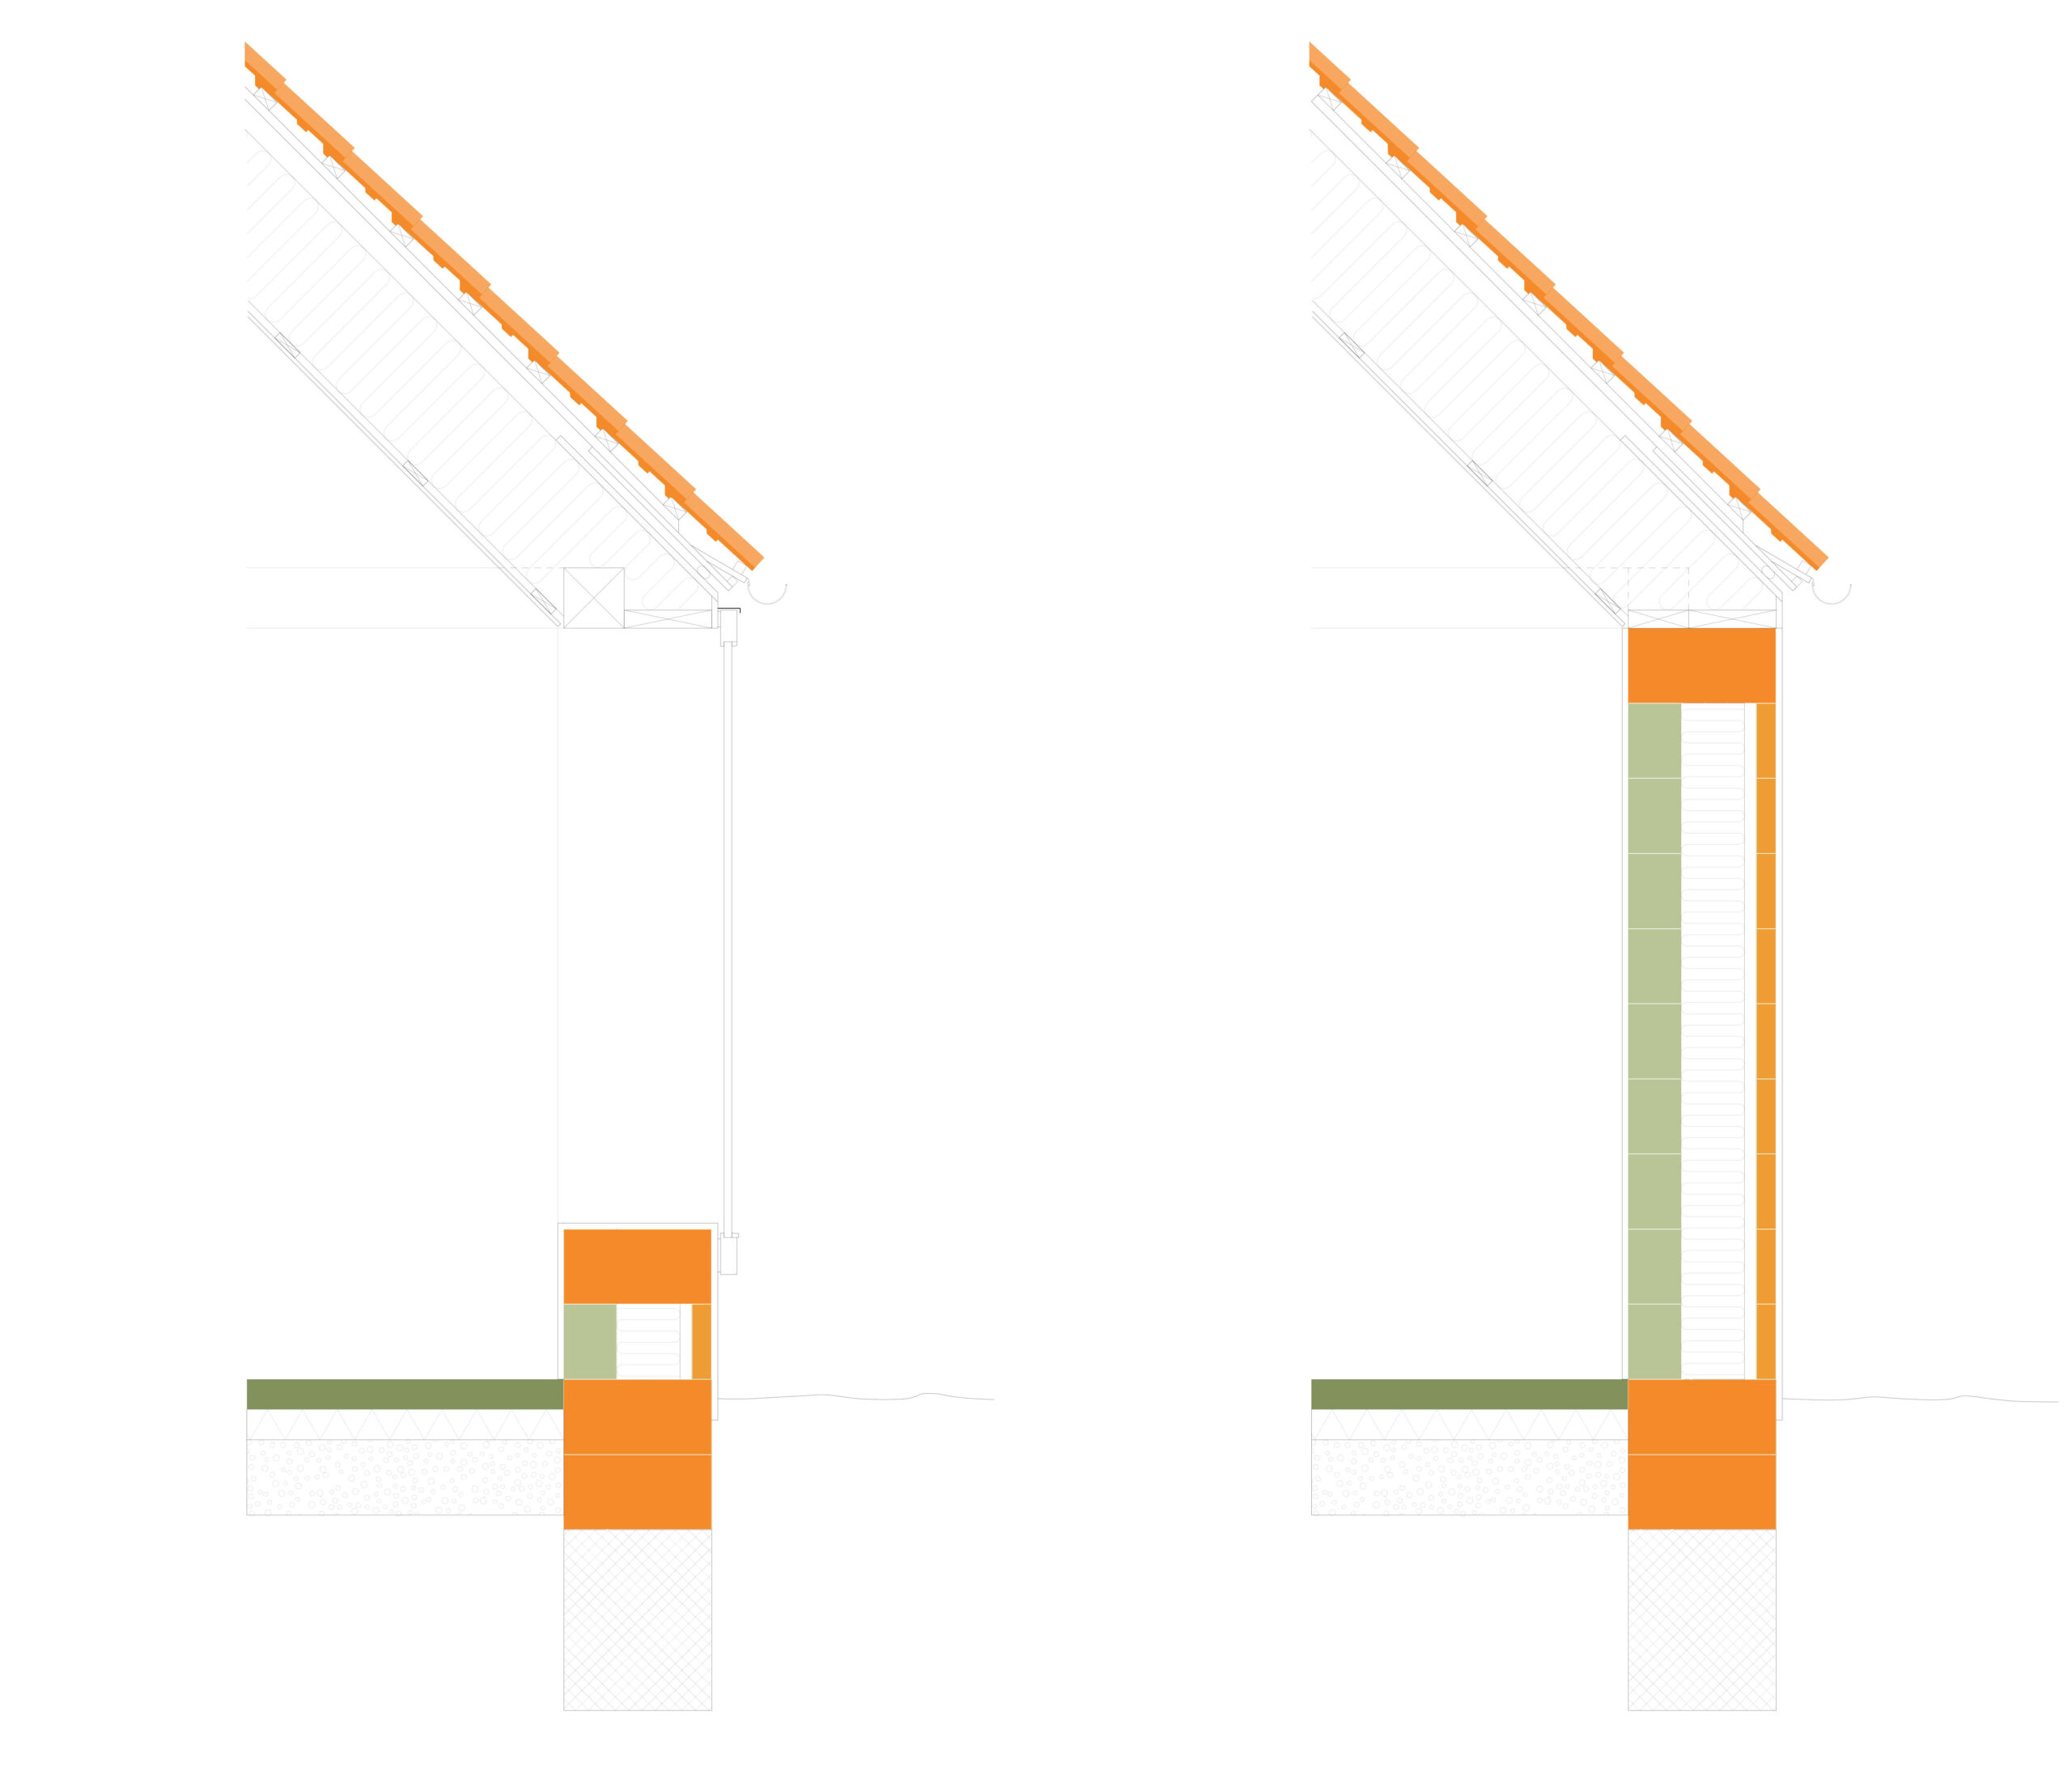
The heavy unfired blocks function as load-bearing construction and hygroscopic regulators. The thin fired blocks as the material-optimized and resistant facade. Full wall-depth insulating fired bricks as robust cornerstones and foundations. Cork render as finish and extra insulating layer. A cavity with biogenic insulation material as a traditional Danish brick wall.
The technical idea of a hybrid construction is combined with an architectural idea to utilize the homogeneous insulation properties of fired clay blocks to freely mount window and doors in an interplay with thickness and the walls.
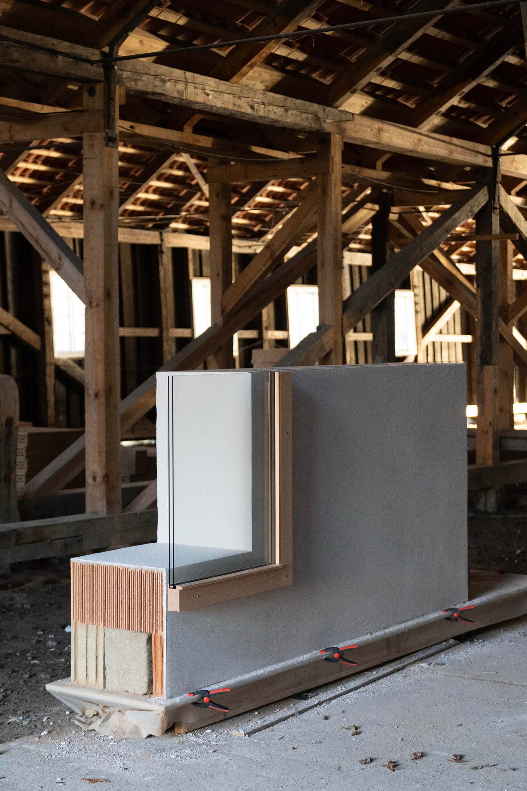
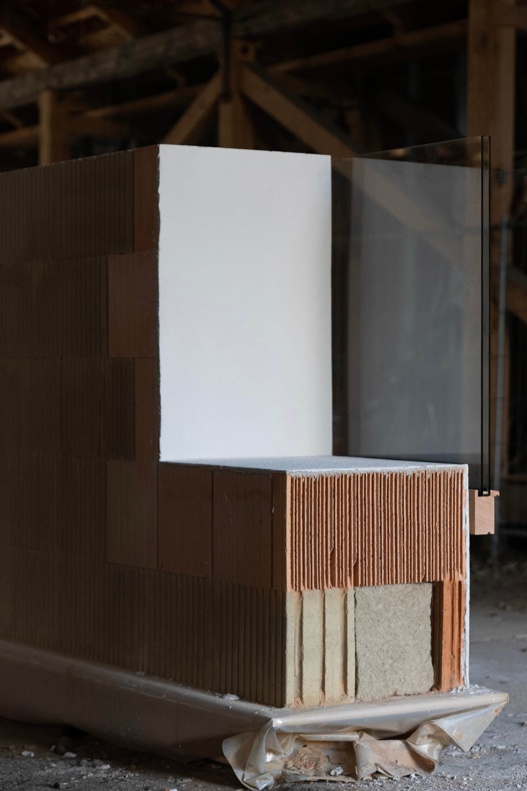
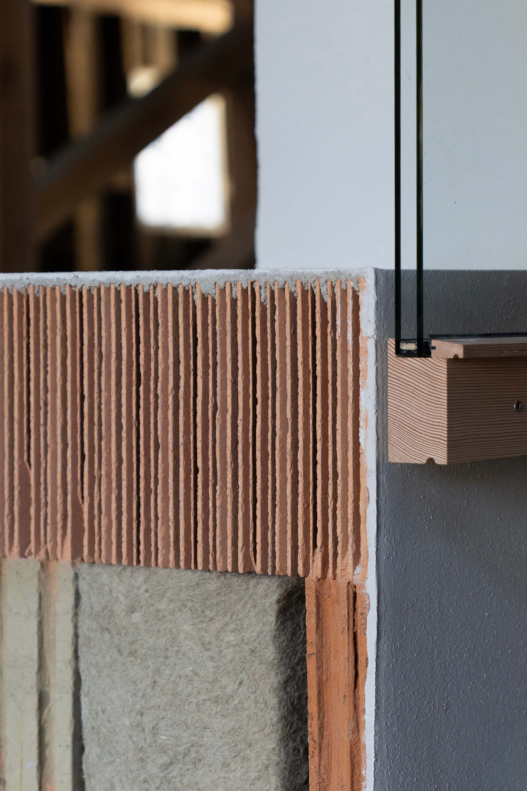
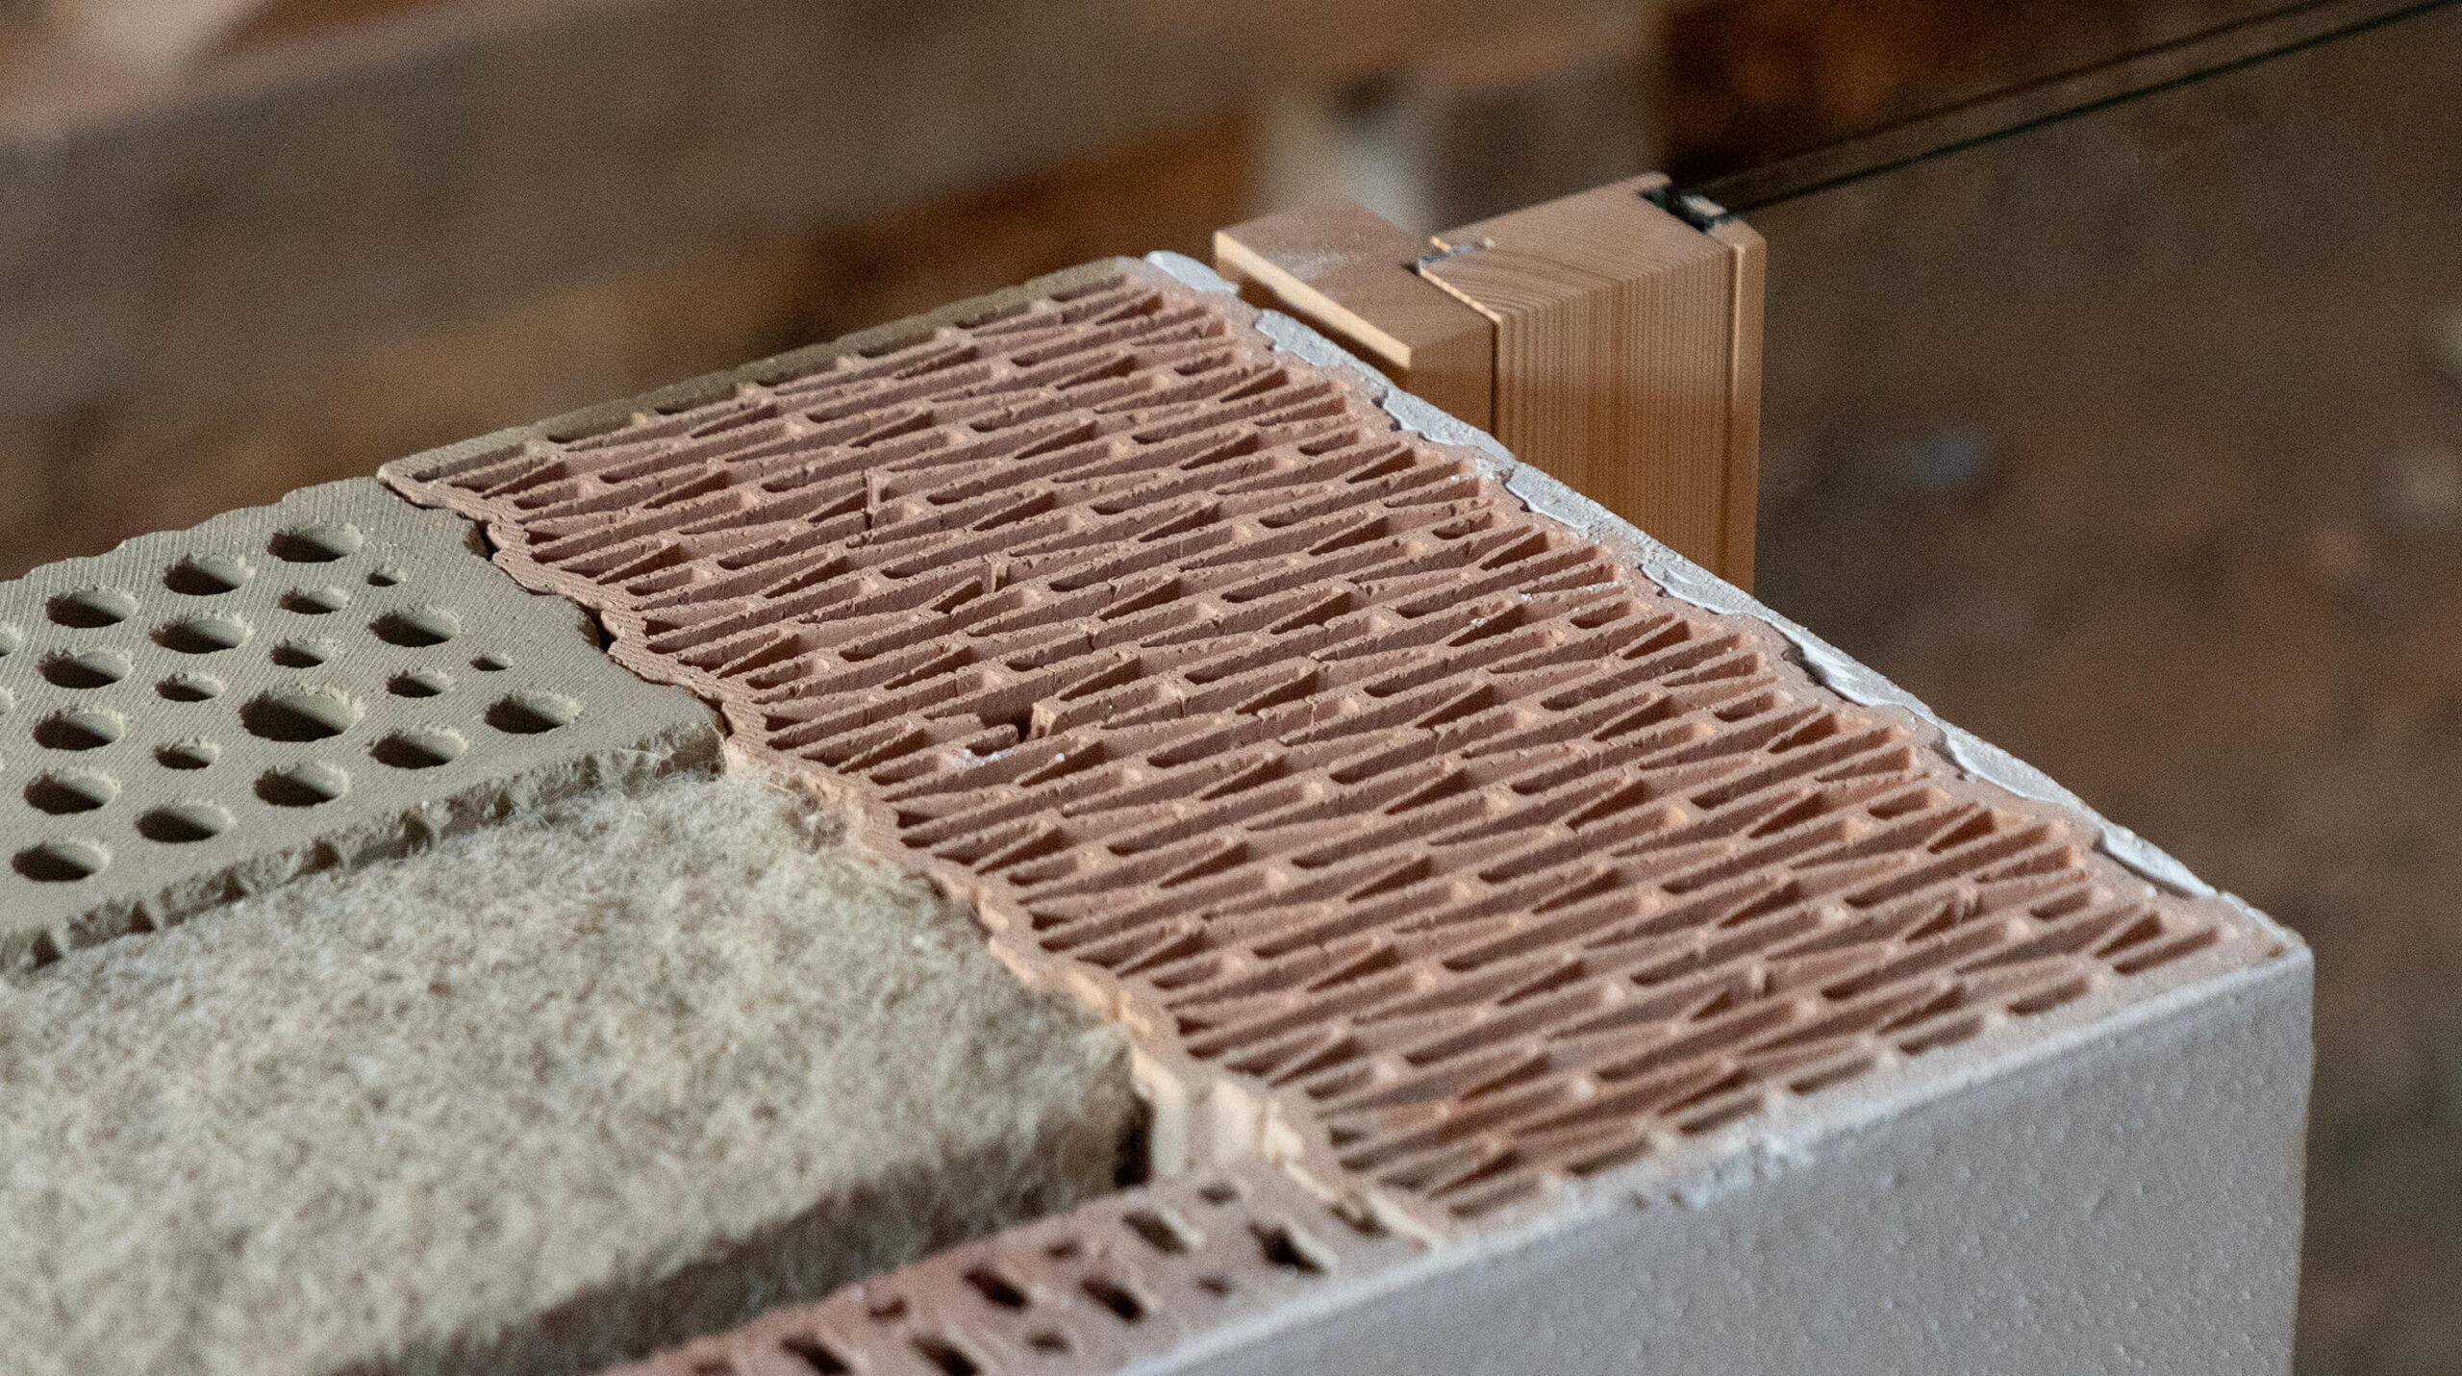
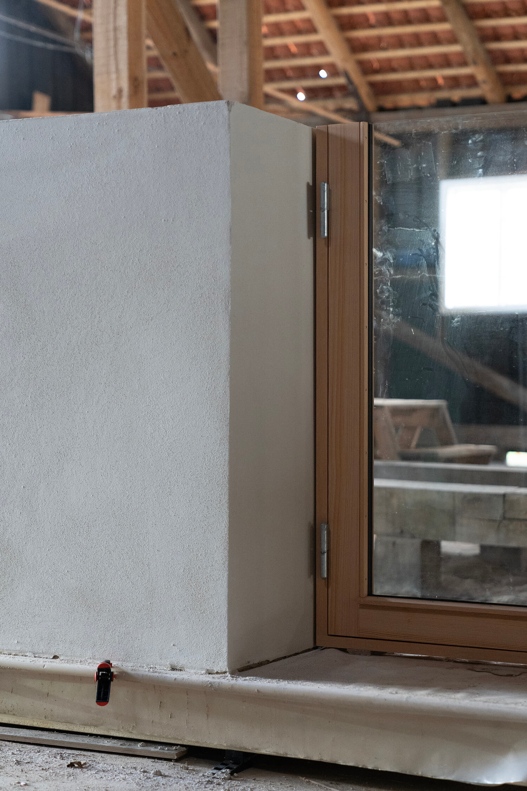
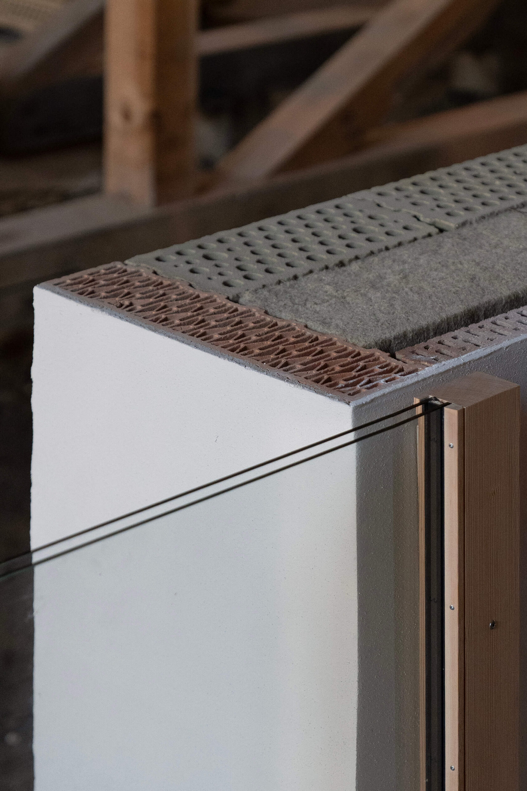
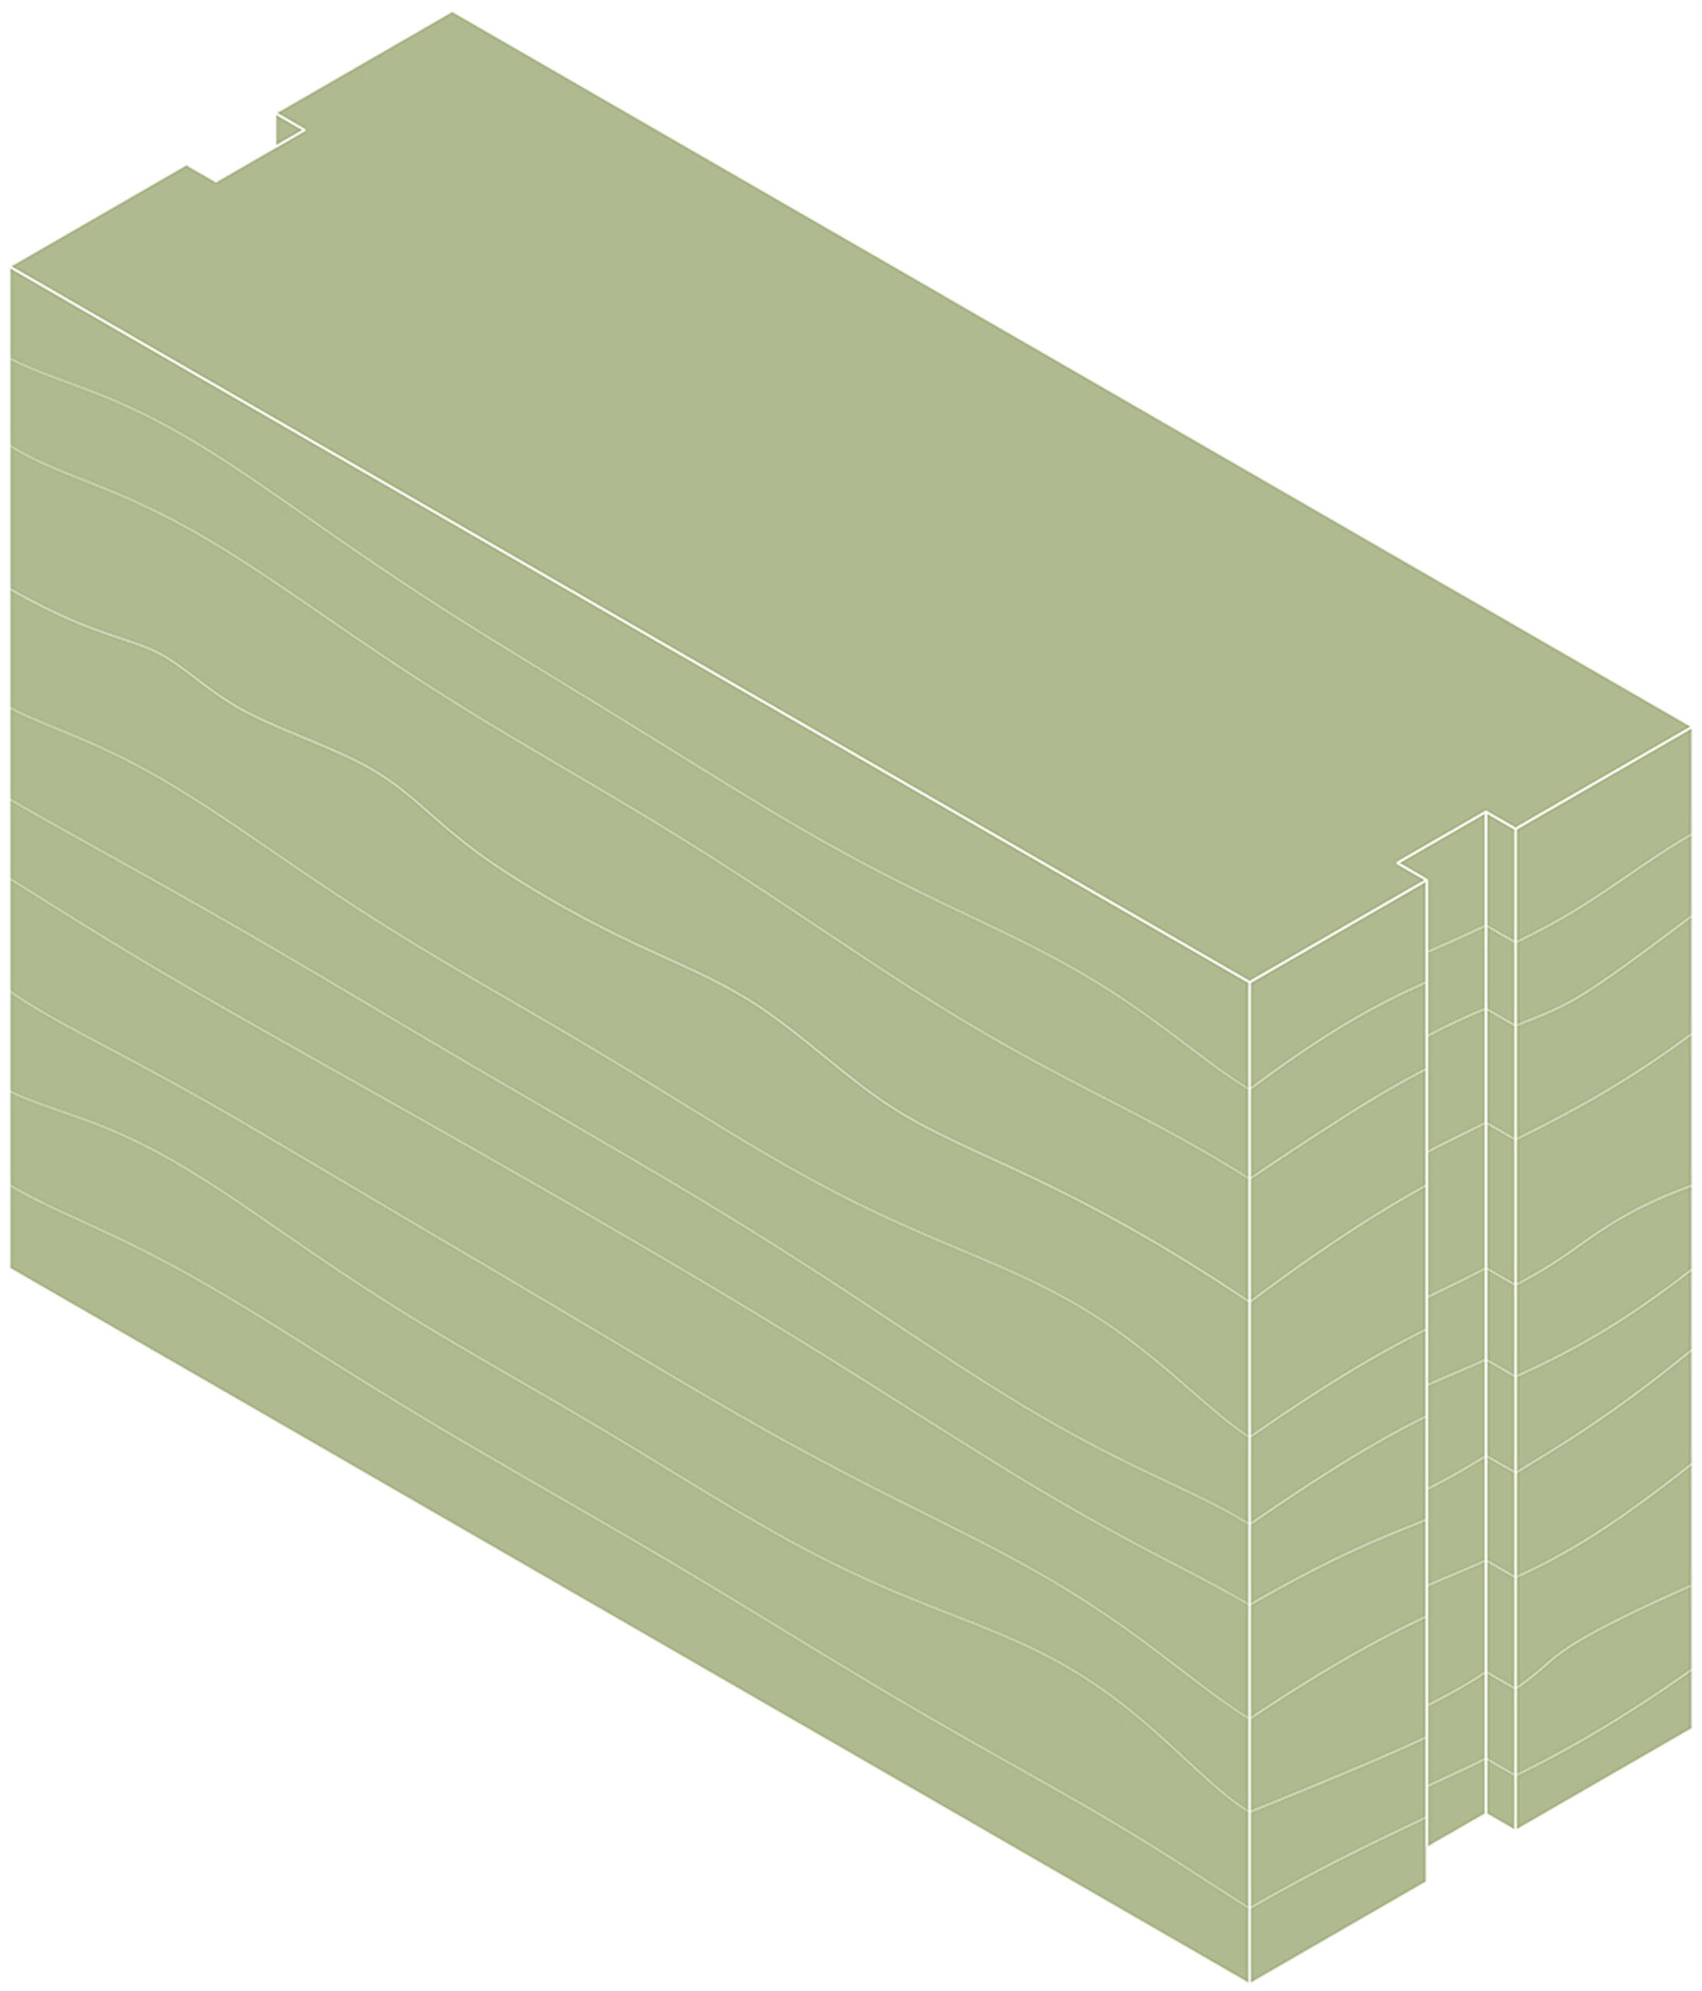
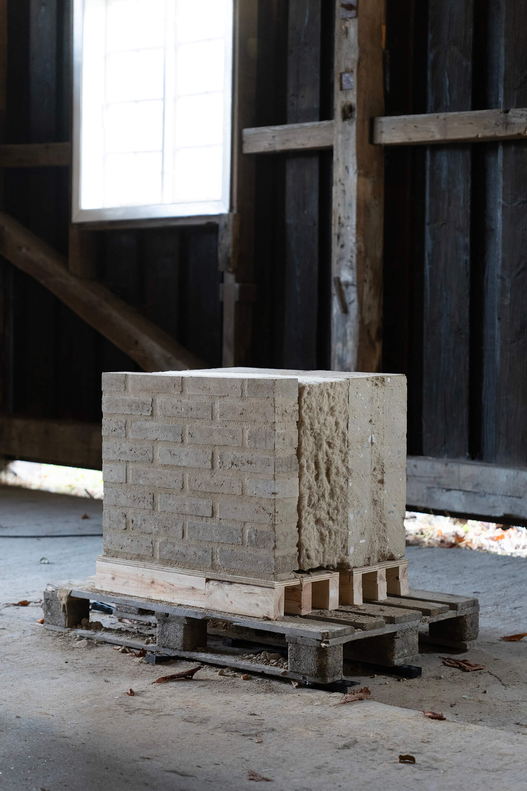
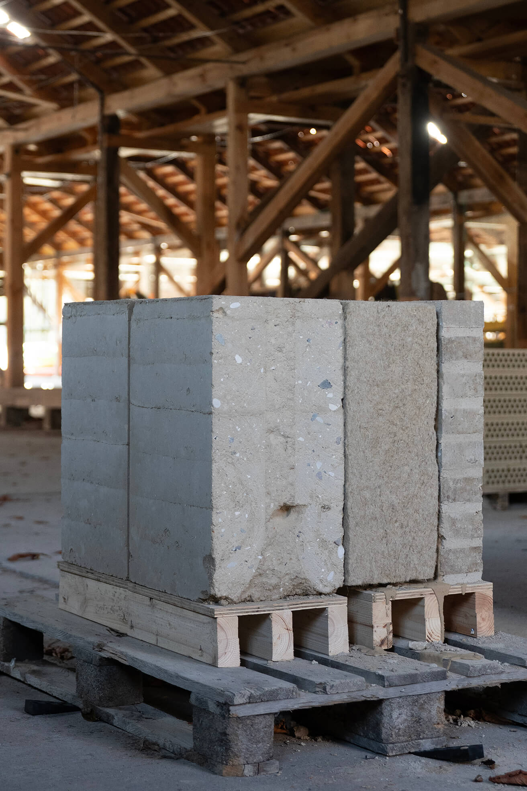
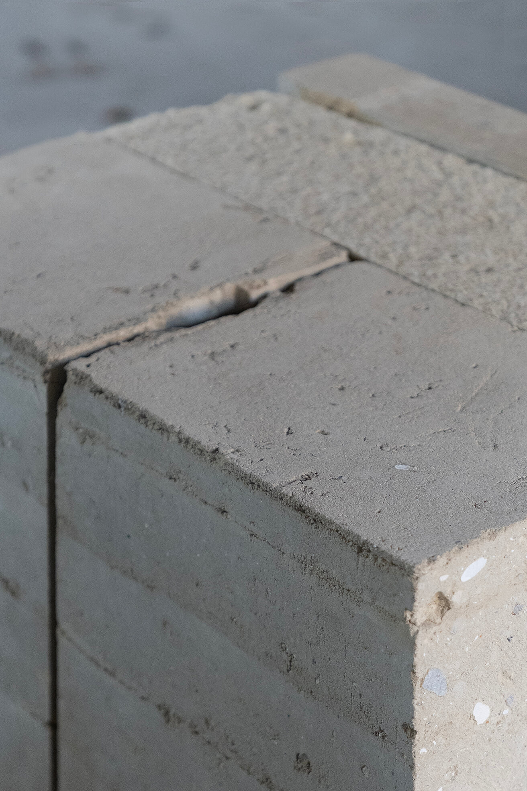
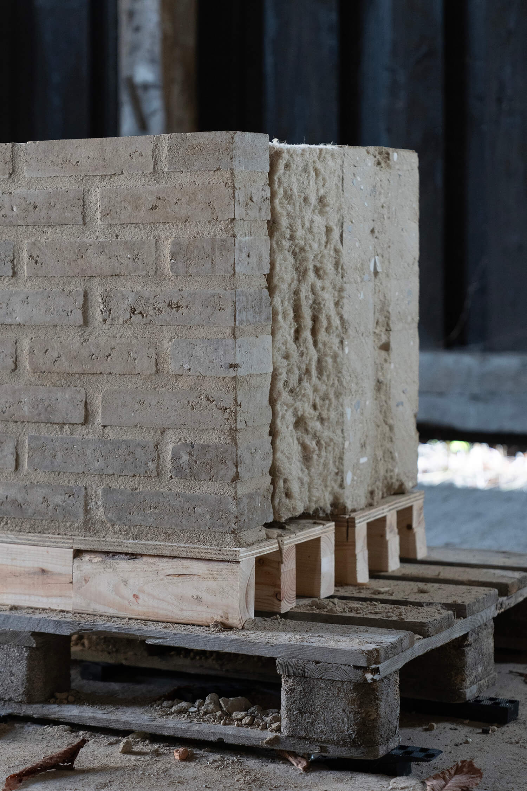
This mock-up primarily investigates surfaces, textures, and joint details of innovative clay products from Een Jord.
The backing wall consists of large rammed-earth elements, lifted into place by crane or forklift, while the facing wall is built from unfired, Oxara-stabilized bricks in a traditional format. The former represents traces of semi-industrial production, whereas the latter carries the character of handcraft. Each possesses its own beauty, relevance, and justification.